01 / EXISTING CONDITIONS
The plaza today
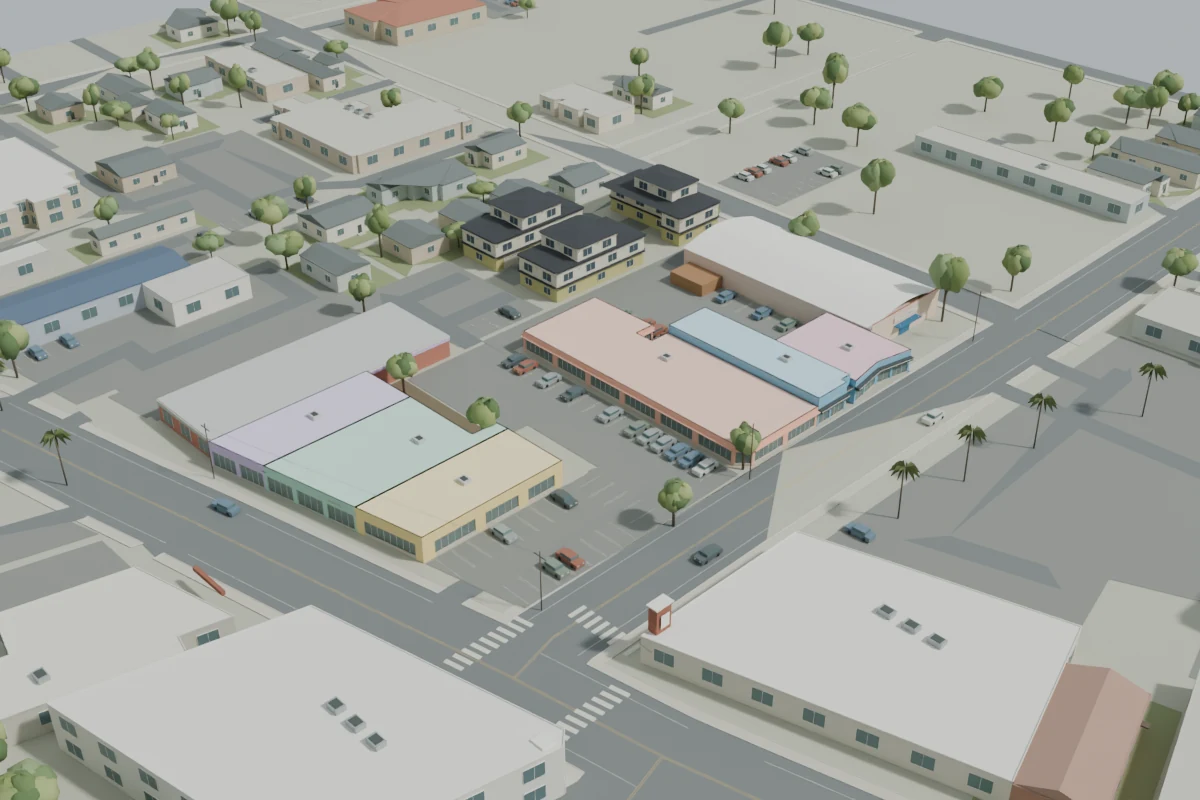
The existing shops, parking and surrounding neighborhood. Pastel colors help distinguish the plaza businesses.
Explore the existing plazaSave Seabright Plaza
Workbench plans to demolish the heart of Seabright's downtown. Let's stand together for our local businesses, our neighbors, and a say in what gets built here.
We're Santa Cruz neighbors who won't watch our town be erased by reckless development. We want community input, care for Seabright's needs, and buildings made with insight and beauty. Join us in the fight for Seabright Plaza, and for local control of our land.
Workbench (a Santa Cruz company) plans to demolish all the existing buildings at 1214 Soquel Avenue, the center of Seabright's downtown. They plan on building 281 homes with minimal parking and a dramatic reduction in commercial sq. footage.
Workbench is planning to use laws that streamline the development and sidestep local control. They have sued the City before (see the Food Bin project below). We're pressing Workbench to change its plan, looking for legal footholds to slow or stop the project, and urging City Council to vote no.
ON THE CALENDAR / NOVEMBER & DECEMBER 2026
Gault Elementary School
Time and room to be confirmed
Meet with neighbors to discuss Seabright Plaza and the next steps for the community.
Gault Elementary School
Time and room to be confirmed
The next planned neighborhood meeting. Bring questions, updates and ideas for what comes next.
Pacific Avenue · Downtown Santa Cruz
Parade: 10 am–noon · Pacific time
A possible opportunity for a community turnout. The parade is scheduled; our participation and meeting point are still to be decided.
Santa Cruz City Hall · Council chambers
Time and arrangements to be confirmed
A proposed turnout with signs in the Council chamber around the new mayor’s swearing-in. The demonstration is not confirmed; ceremony details and participation arrangements still need checking.
02 / SEE THE PLACE
01 / EXISTING CONDITIONS
The existing shops, parking and surrounding neighborhood. Pastel colors help distinguish the plaza businesses.
Explore the existing plaza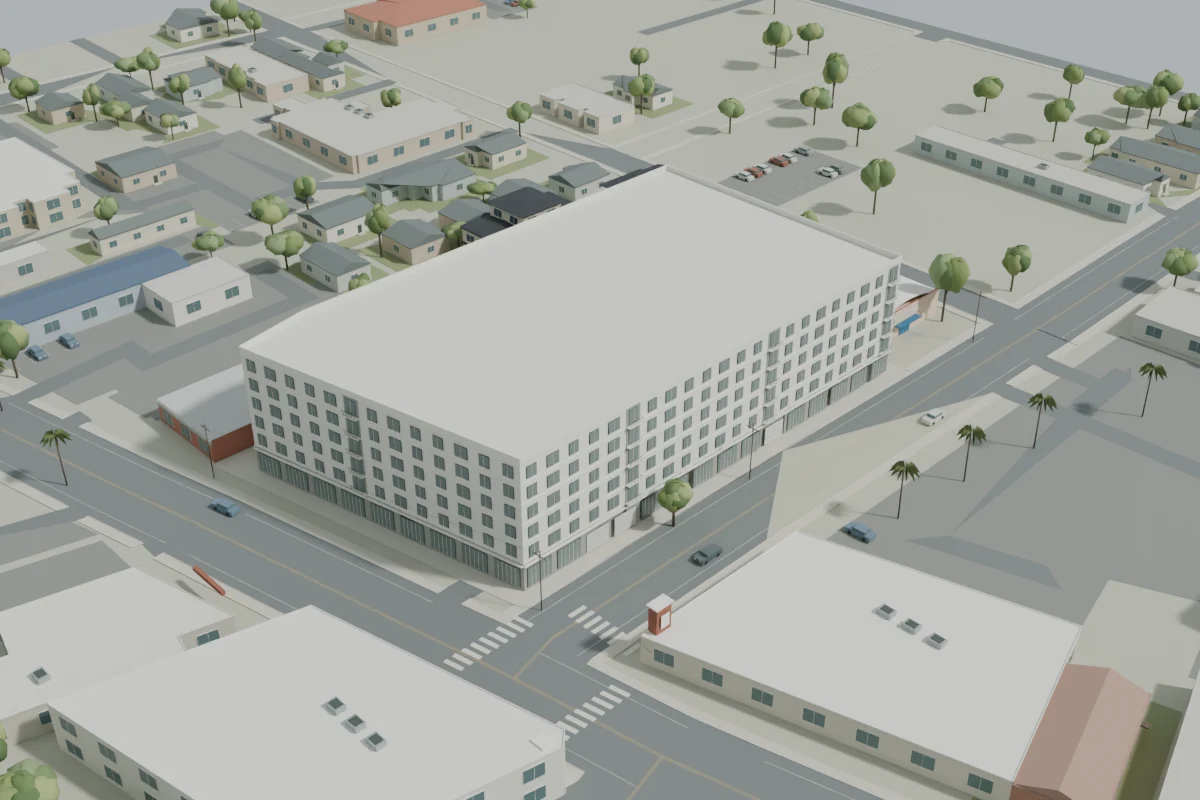
02 / 281-HOME PROPOSAL
The six-story, 281-home affordable-housing preapplication, shown from the same viewpoint with the same surroundings.
Explore the Workbench planUpdated November 5, 2026
The City’s October 28 responses say Bright Plaza has been submitted as an SB 330 preapplication only. The next step is a formal application. The preliminary submission does not establish a final approved design.
The City reports that the developer is considering AB 2011 for streamlined review. That is a possible pathway; the submitted application and its eligibility will matter.
GROUND-FLOOR COMMERCIAL
Workbench says it wants to support returning businesses, but its initial commercial proposal is about 82% smaller than the plaza’s advertised 2022 leasable area.
Historical leasable area and proposed commercial area are different measures; a current, like-for-like comparison has not been verified. A later 10,000 sq ft option remains under discussion.
HOUSING / CP26-0104
281 homesThe six-story preliminary concept has five residential floors over a ground-floor podium. A separate 173-unit senior concept also remains in the City’s record.
City project summaryPRELIMINARY HEIGHT
71 ftThe 100%-affordable proposal can seek state-law density bonuses and waivers of local development standards. This can limit the City’s control over scale and design. Eligibility, building codes and safety requirements still apply.
The September 29 presentation compared three options. These are design alternatives, not a settled parking commitment.
| Concept discussed | Parking spaces | Commercial area |
|---|---|---|
| 5 residential + 1 podium floor | 60–70 | 5,000 sq ft |
| 5 residential + 2 podium floors | 150–160 | 5,000 sq ft |
| 5 residential + 3 podium floors | 240–250 | 5,000 or 10,000 sq ft |
The City’s October 28 answers say the total and the allocation between residents and commercial uses are still being worked out. The presentation also mentions a goal of roughly one space per home. Neither is a confirmed final supply.
See parking alternatives, pages 35–36The City describes demolition of the existing buildings on the subject property. The September presentation says the applicant is working on temporary or alternative locations where feasible, designing around returning tenants, and keeping commercial rents attainable.
The City’s October answers say there is no regulation requiring paid business relocation or replacement space. Tenant agreements, relocation plans and the amount of replacement commercial space remain important questions to follow.
Food Bin · 1130 Mission Street
In May 2024, the City Council approved a five-story, 48-home project but removed 11 storage spaces that Workbench intended to convert into accessory dwelling units. Workbench and property owner Doug Wallace sued the City that August, alleging violations of state housing law.
They lost in Superior Court in 2025 and appealed. The latest report we located, dated April 17, 2026, said the appeal was still pending. A later outcome has not been verified.
Clocktower Center · 2020 North Pacific Avenue
In June 2025, the Planning Commission conditionally approved Workbench’s 178-home Clocktower proposal but refused a waiver for larger balconies over public space. Workbench publicly considered suing.
On August 12, the City Council upheld the project with modified conditions allowing balconies to extend up to 4.5 feet on Pacific Avenue and Bulkhead Street, and three feet on Knight Street. The Council formally denied the appeals while making those changes. The sources reviewed document the dispute and consideration of litigation; they do not establish a filed Clocktower lawsuit.
Bright Plaza sources: City project record · October 28 City responses · September presentation · June plans.
03 / Understand & participate
Avenues worth considering
Identify the specific application, applicable objective standards, and any density-bonus requests. The answer depends on what is formally submitted and the laws that govern its review.
Start with the City’s recordCheck the City’s formal review and notices to understand the permits and CEQA process. Do not assume either that an environmental impact report is required or that an exemption applies.
Follow project informationAny question about access, utilities, or recorded rights needs verified documents and surveys. A concern is a reason to investigate; it does not establish a violation.
The Housing Accountability Act limits when housing proposals can be denied or reduced in density. Assessing a possible challenge requires qualified legal review of the actual proposal, public record, applicable rules, and deadlines.
Read California HCD’s HAA referenceGeneral research for discussion, not legal advice. This site does not announce litigation, allege unlawful conduct, or represent a group consensus or counsel endorsement.
The Save Seabright Plaza community board
Announcements and the calendar are open to everyone. Sign in, or scan the code at a meeting, to join the chats.